Jamboree Heights is one of the Centenary suburbs in Brisbane's south-west, about 20 minutes from our Ipswich-side base. Most retaining questions here come from homes that were cut into a slope fifty years ago and still rely on the original walls.
Why so many Jamboree Heights yards are terraced
The suburb takes its name from the 8th Australian Scout Jamboree, held on the land from December 1967 to January 1968 before the estate was built. The suburb was named in 1969. Housing followed through the late 1960s and 1970s as the Centenary estates opened up. Builders of that era tended to sit a low-set brick home on a flat pad and hold the cut or fill with whatever was cheap: treated pine sleepers, stacked rock or a single course of besser block. On the hillier streets that means a back yard stepped down in two or three short terraces, or a side path squeezed between the house and a cut bank.
Those walls were never designed for the loads many of them now carry, such as a later carport slab, a pool, or a raised garden of heavy soil. If a wall has started to lean, bulge or drop its top row, it is usually water pressure behind it, not age alone.
Approval: watch the 1.5 m rule on narrow side paths
In Queensland a wall is exempt from building approval only when it retains no more than 1 m in total, carries no surcharge (such as a driveway, shed or house footing) in its zone of influence, and sits at least 1.5 m from a building or another retaining wall (Building Regulation 2021, Schedule 1). Side paths in Jamboree Heights are often narrower than 1.5 m, so a wall along the side of the house commonly falls outside the exemption even when it is short. Two terraces closer than 1.5 m apart are also treated differently from two separate small walls. A certifier and an RPEQ engineer are normally involved in those cases. Brisbane City Council's retaining wall page sets out the planning and building triggers.
Replacing a tired terrace
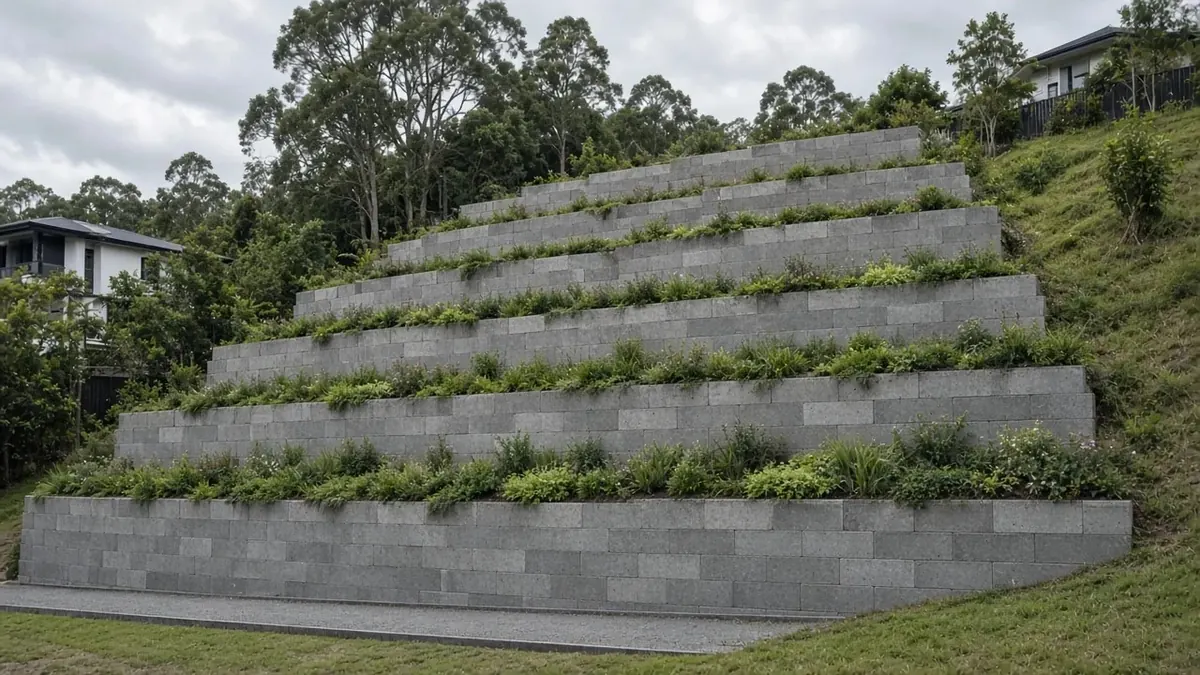
A common Jamboree Heights job is pulling out a rotted pine terrace and rebuilding it in concrete sleepers on galvanised steel posts, or in core-filled block where the wall is taller or holds up a slab. Because these homes are now around fifty years old, it's worth asking the builder to check where the house's stormwater and sewer lines run before any post holes go in.
Water from the street above
On the uphill side of many streets, rain runs off the road and the neighbour's yard straight into the cut behind your wall. Ag pipe in free-draining gravel, a geotextile wrap and an outlet to a lawful point of discharge keep that pressure off the wall. A wall that "weeps" brown water after storms is usually a sign the original drainage has silted up.
Access
Most Jamboree Heights blocks have driveway access to the front and a side path to the back. A small tracked loader can often get through. Where it can't, posts and sleepers are carried in by hand, which adds labour time. Mention gates, steps and the narrowest point when you ask for a quote.
Jamboree Heights questions
Do I need approval to replace an old sleeper wall in Jamboree Heights?
Not always. If the new wall retains 1 m or less, carries no surcharge load and is at least 1.5 m from the house and other walls, it is usually exempt from building approval. Narrow side paths and close-set terraces often break the 1.5 m condition, so check with a certifier.
Why is my retaining wall leaning after rain?
Usually water pressure. Older walls were often built without ag pipe or gravel behind them, so the soil stays wet and pushes. Replacing or adding drainage is often part of the fix.
Want a price for your wall?
Send the suburb, a rough length and height, and what the wall holds up. A licensed builder can then contact you to arrange a quote.