Middle Park sits in the middle of the Centenary suburbs, between Jamboree Heights, Westlake and Riverhills. Blocks are generally larger than in newer estates, and many fall noticeably toward the back fence or toward a gully.
Larger blocks, longer walls
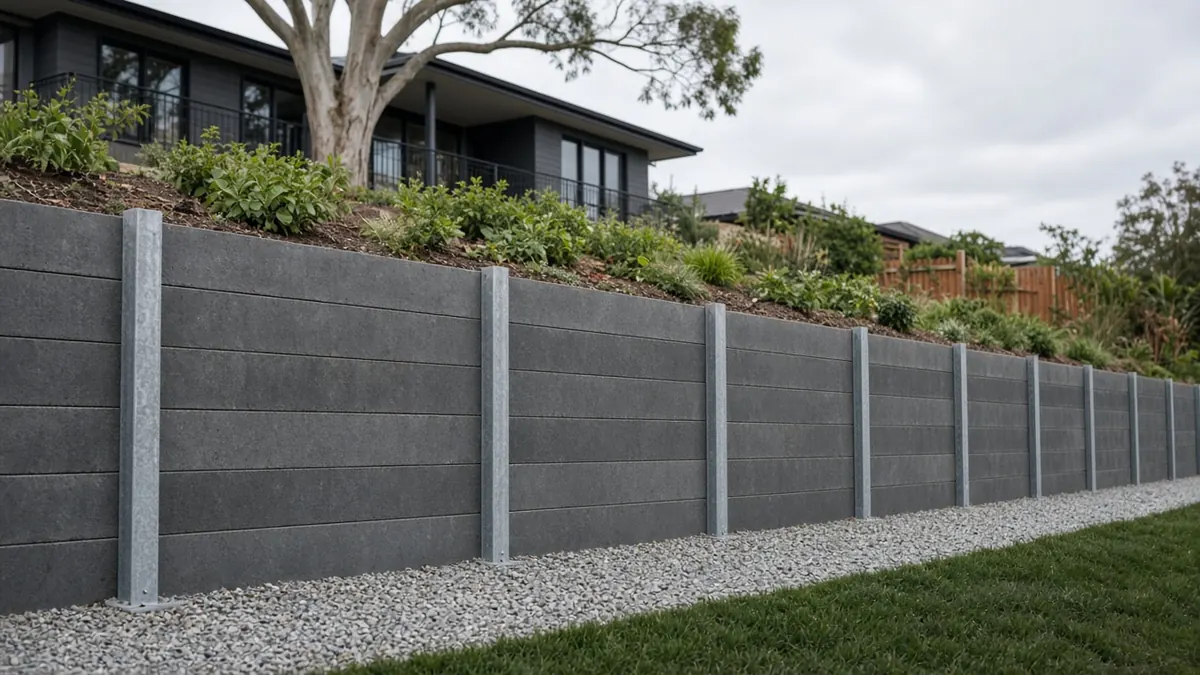
Middle Park was the last of the six Centenary suburbs, released for development in 1976, so most homes date from the late 1970s onward. Many blocks are generous suburban lots, which gives room for a pool, a shed or a level lawn, and each of those usually needed a retaining wall. The result is that walls here tend to be long rather than tall: a 20 or 30 metre run of sleepers holding a lawn terrace, or a boundary wall shared with the neighbour below.
Long runs change the economics. Price is mostly driven by wall face area (length × height), so a modest 800 mm wall over 25 m is a bigger job than it looks. It is also where cheap materials catch up with you: when one section of an old timber wall fails, the rest is usually not far behind.
Pools and sheds above walls
Pools and sheds were popular additions in the 1980s and 90s. If a wall holds up the ground under a pool, a shed slab or a driveway, that is surcharge loading. Under Building Regulation 2021, Schedule 1, a wall with surcharge in its zone of influence is not exempt from building approval, whatever its height. In practice that means an engineer's design and a certifier's approval before work starts. If a wall forms part of the pool fence, it is also outside the exemption.
Shared boundary walls
A lot of Middle Park walls sit right on, or very close to, the boundary between two lots. Before replacing one, work out who built it and whose soil it holds back. A wall that retains your fill is usually your responsibility; a wall that retains the neighbour's cut may not be. Talk to the neighbour early, and get a survey if the boundary line is unclear. If a fence sits on top of the wall, the combined height and the fence's wind load become part of the design.
Creek lines and gullies
Parts of Middle Park drain toward small creek lines and reserves on their way to the Brisbane River. Lots backing onto those gullies can be mapped for overland flow or creek flooding in the council's City Plan online mapping. A wall that blocks a mapped flow path can push water onto a neighbour, and in an overlay area planning approval may be needed even for a wall under 1 m (Brisbane City Council's retaining wall page).
What to tell the builder
- Total length and the highest point, measured from the low side.
- What sits above the wall: lawn, pool, shed, driveway or nothing.
- Whether the wall is on the boundary, and if the neighbour is on board.
- Any wet patches or water marks at the base after rain.
Middle Park questions
Who pays for a boundary retaining wall in Middle Park?
It depends on who changed the ground levels. Generally the owner whose cut or fill created the need for the wall is responsible for it. If in doubt, talk to your neighbour and get advice before you start.
Does a wall under a pool need approval?
Yes, as a rule. A pool above a wall is surcharge loading, so the wall is outside the Queensland exemption regardless of height and normally needs an engineered design and building approval.
Want a price for your wall?
Send the suburb, a rough length and height, and what the wall holds up. A licensed builder can then contact you to arrange a quote.